
Save
Ask
Tour
Hide
$1,995,000
New Listing
7042 E ORANGE BLOSSOM LaneParadise Valley, AZ 85253
For Sale|Single Family Residence|Active
3
Beds
3
Total Baths
2
Full Baths
1
Partial Bath
2,726
SqFt
$732
/SqFt
1952
Built
Subdivision:
CAMELBACK PARK ESTATES
County:
Maricopa
Call Now: 480-826-8536
Is this the listing for you? We can help make it yours.
480-826-8536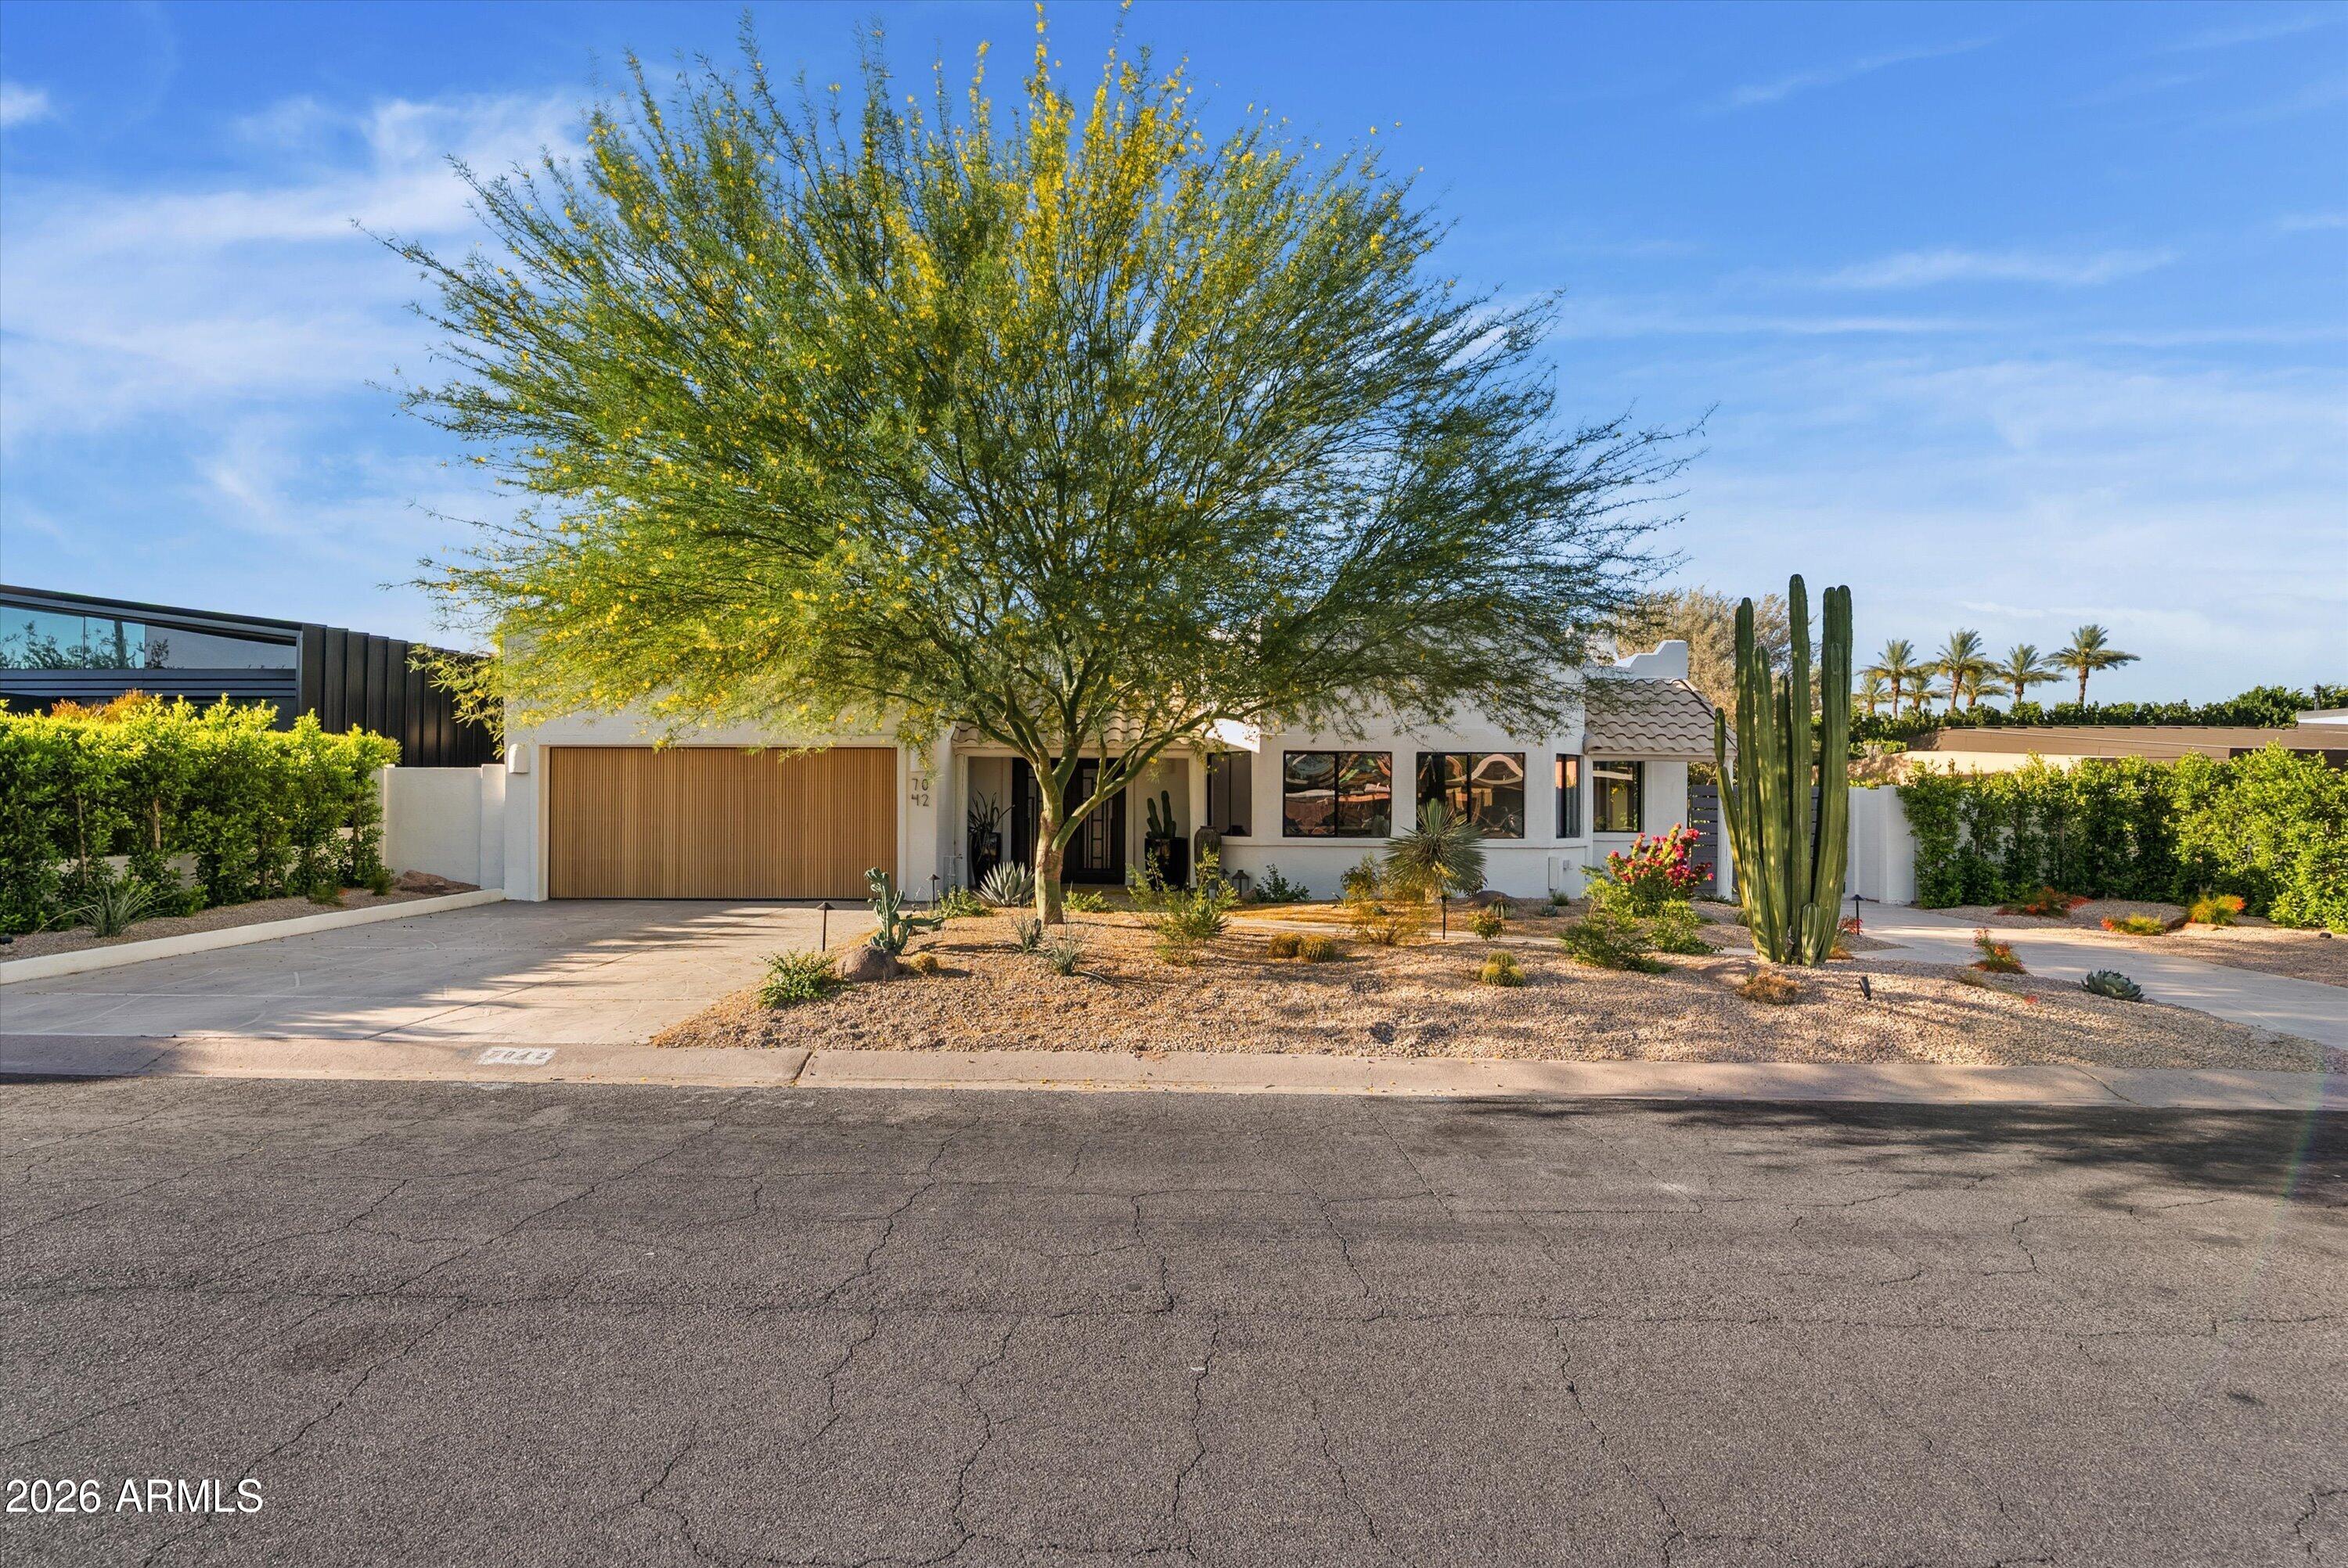
Save
Ask
Tour
Hide
Mortgage Calculator
Monthly Payment (Est.)
Enter an interest rate to see your estimated monthly payment.Calculator powered by Showcase IDX, a Constellation1 Company. Copyright ©2026 Information is deemed reliable but not guaranteed.
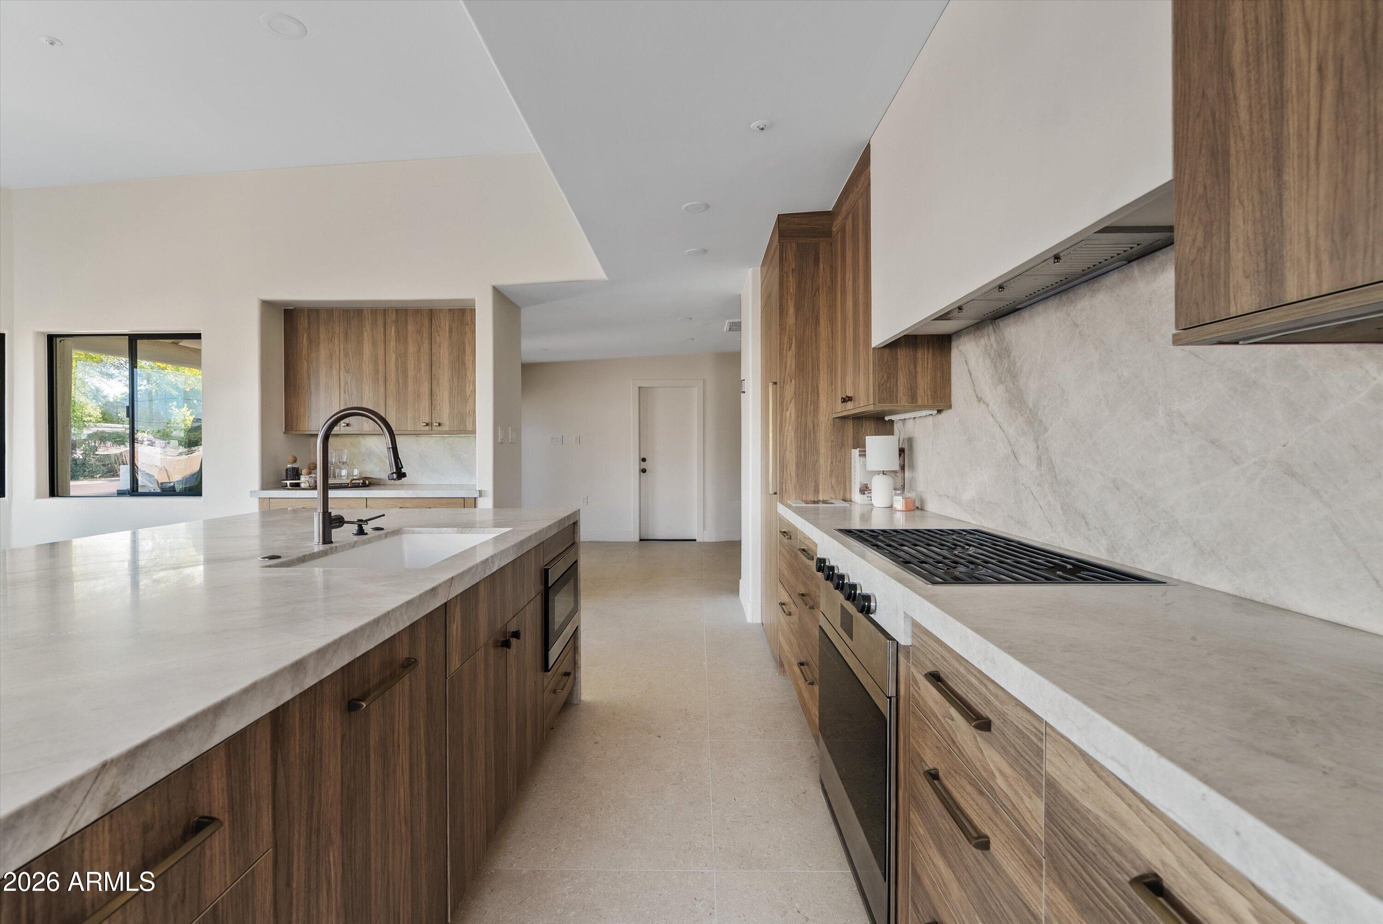
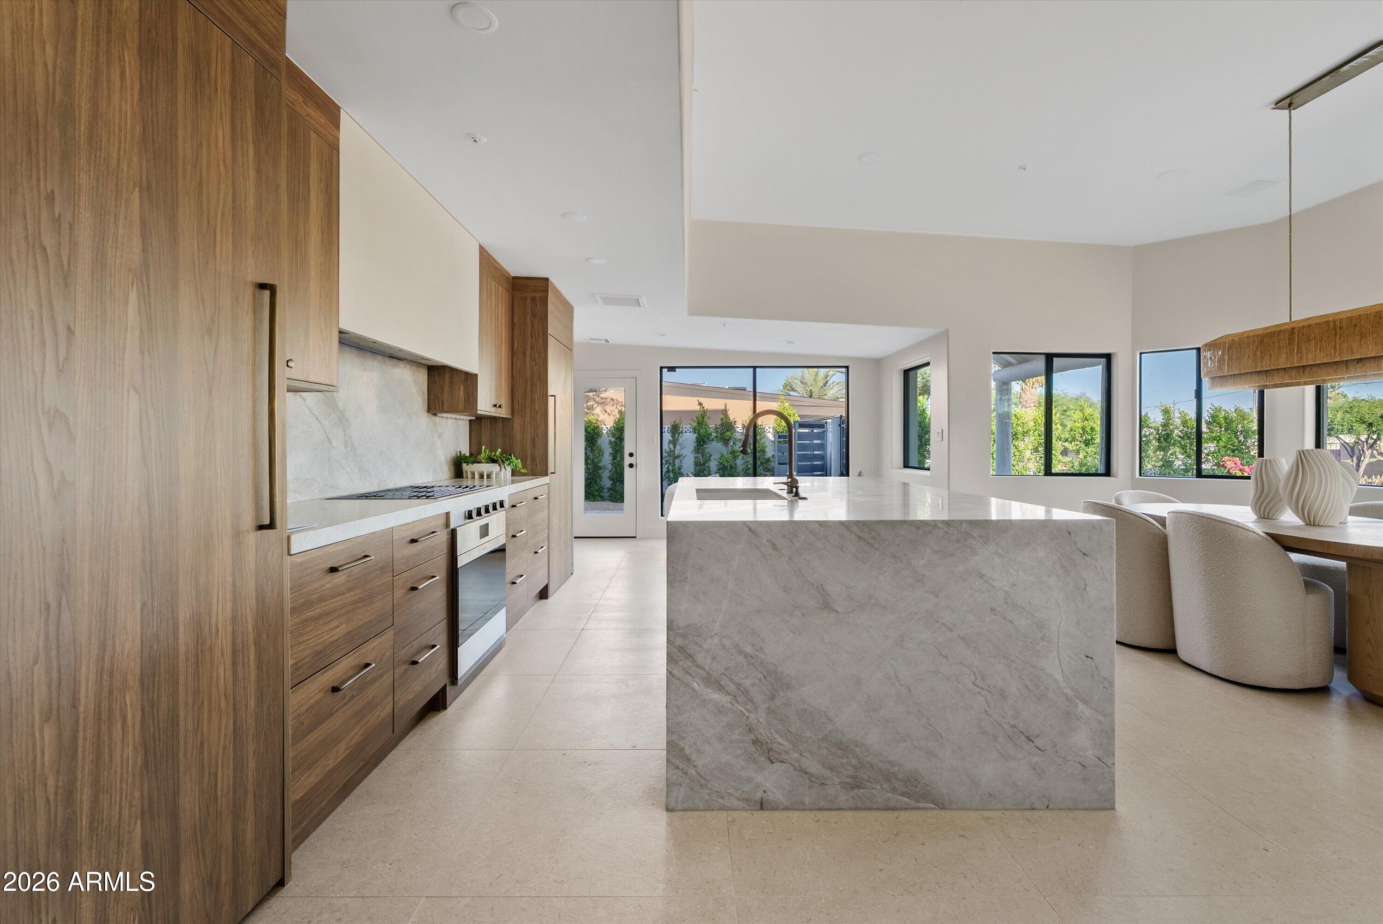
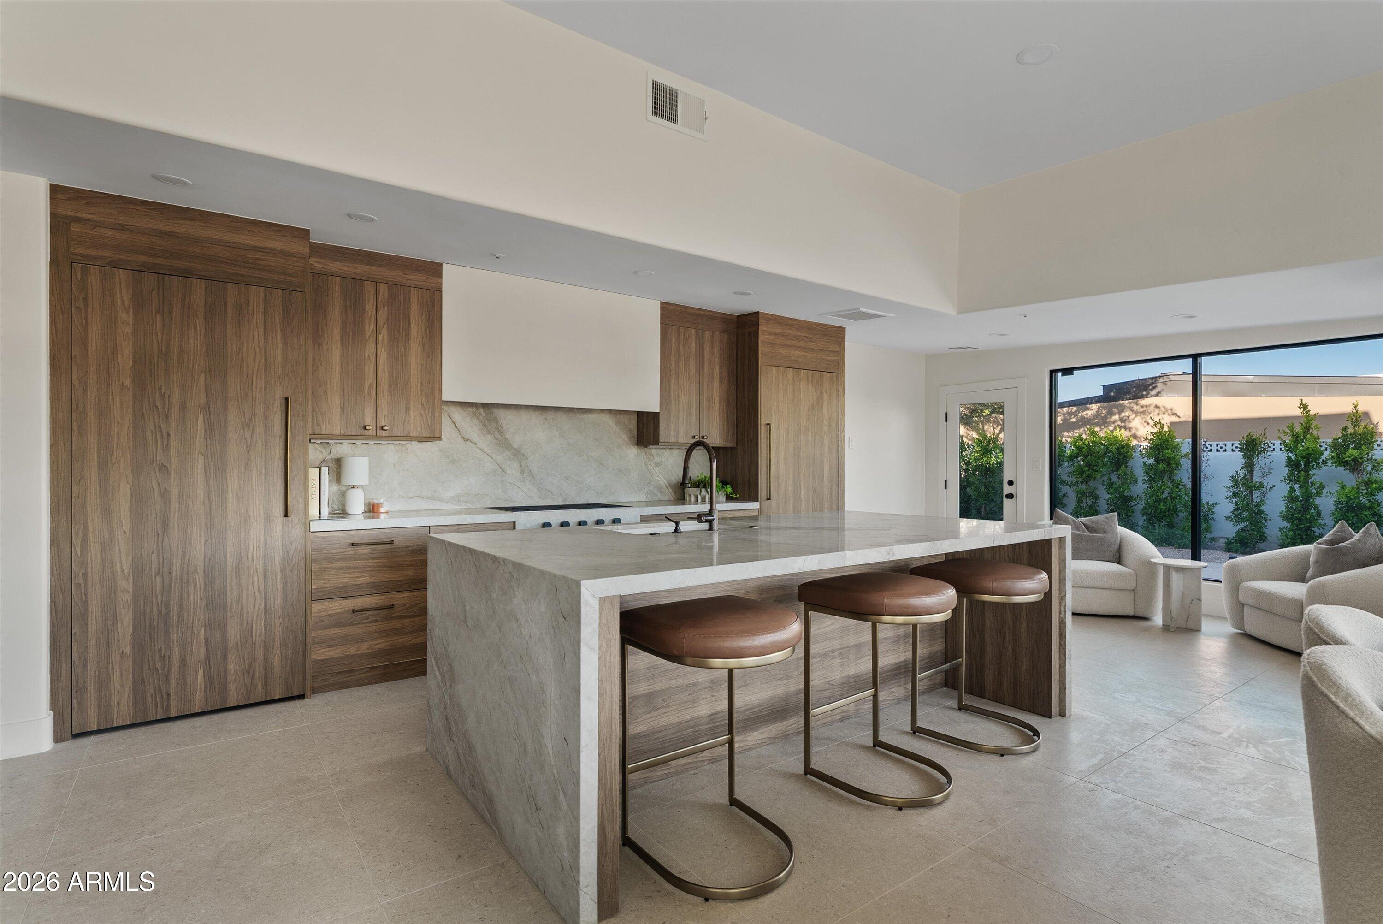
The rare turnkey single level in Paradise Valley. Taken down to the details and reimagined in 2025 by its interior designer owner. Taj Mahal quartzite in every bathroom, waterfall kitchen island, Sub Zero and Wolf, custom cabinetry and wood arch doors, spa primary bath with soaking tub and book matched stone shower. 3 bed, 2.5 bath, 2,848 sqft, no interior steps. Private walled yard with covered gazebo, built in BBQ, fire pit and fountain. Two new A/C units, epoxy garage, RV gate, NO HOA. Five minutes to Old Town and Camelback Mountain. Photos reflect prior staging, shown vacant.
Save
Ask
Tour
Hide
Listing Snapshot
Price
$1,995,000
Days On Site
0 Days
Bedrooms
3
Inside Area (SqFt)
2,726 sqft
Total Baths
3
Full Baths
2
Partial Baths
1
Lot Size
0.21 Acres
Year Built
1952
MLS Number
7104741
Status
Active
Property Tax
$3,607
HOA/Condo/Coop Fees
N/A
Sq Ft Source
Assessor
Friends & Family
Recent Activity
| 48 minutes ago | Listing updated with changes from the MLS | |
| 5 hours ago | Status changed to Active | |
| 13 hours ago | Listing first seen on site |
General Features
Acres
0.21
Cross Street
Scottsdale Rd and Chaparral Rd
Disclosures
Seller Discl AvailAgency Discl Req
Garage
Yes
Garage Spaces
2
Land Lease
No
Levels
One
Number Of Stories
1
Parking
RV GatedGarage Door OpenerDirect Access
Parking Spaces
2
Property Sub Type
Single Family Residence
Sewer
Septic Tank
SqFt Total
2726
Water Source
Public
Interior Features
Appliances
DishwasherDisposalRefrigeratorGas OvenGas Range
Cooling
Central Air
Heating
Natural Gas
Interior
Eat-in KitchenKitchen IslandHigh Ceilings
Laundry Features
Inside
Save
Ask
Tour
Hide
Exterior Features
Construction Details
BlockStucco
Exterior
BarbecuePrivate YardBuilt-in Barbecue
Fencing
Block
Lot Features
Desert FrontDesert BackSprinklers In FrontSprinklers In Rear
Other Structures
Gazebo
Patio And Porch
Patio
Roof
TileFoam
Spa Features
None
Community Features
School District
Scottsdale Unified District
Township
2N
Financing Terms Available
CashConventionalOwner May Carry1031 Exchange
Schools
School District
Scottsdale Unified District
Elementary School
Kiva Elementary School
Middle School
Mohave Middle School
High School
Saguaro High School
Listing courtesy of W and Partners, LLC.

All information should be verified by the recipient and none is guaranteed as accurate by ARMLS. Copyright 2026 Arizona Regional Multiple Listing Service, Inc. All rights reserved.
Last checked: 2026-11-11 12:43 PM UTC
All information should be verified by the recipient and none is guaranteed as accurate by ARMLS. Copyright 2026 Arizona Regional Multiple Listing Service, Inc. All rights reserved.
Last checked: 2026-11-11 12:43 PM UTC
Neighborhood & Commute
Source: Walkscore
Disclosure: Community information and market data powered by Constellation Data Labs. Information is deemed reliable but not guaranteed.
Save
Ask
Tour
Hide